Meeting and event planning at Cambria Hotel Niagara Falls: The Niagara Room explained
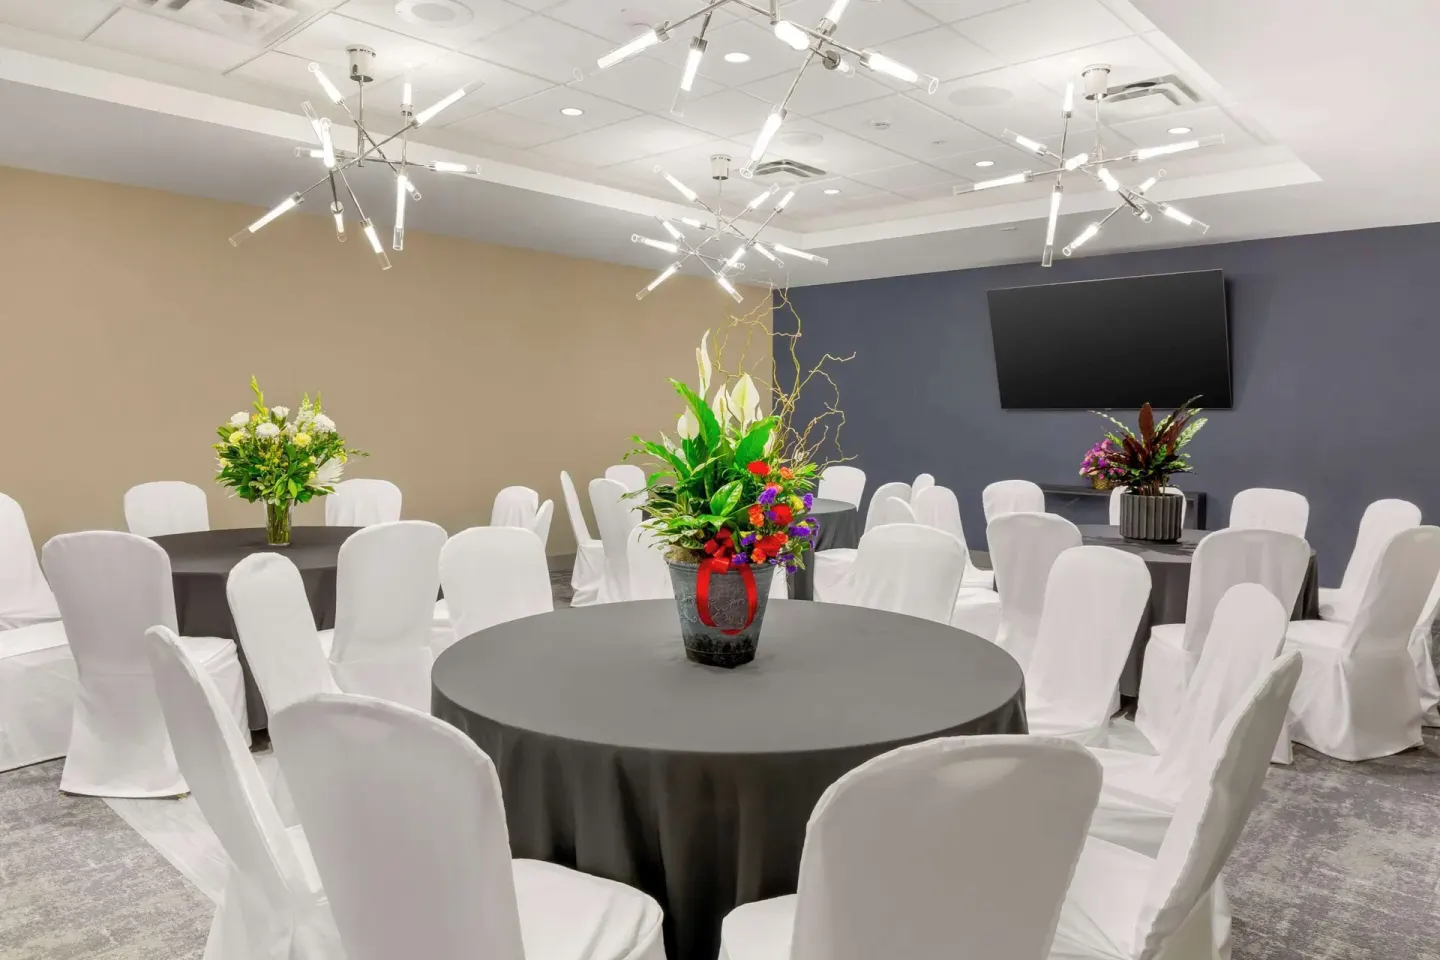
The Niagara Room at Cambria Hotel Niagara Falls is a 960 sq ft, first-floor meeting space that fits up to 50 guests and supports multiple layouts for meetings, small conferences, workshops, and intimate events. It includes built-in audiovisual (large TV display) and complimentary high-speed Wi‑Fi; catering is available through the hotel's Amala Restaurant and Bar.
In this guide
- Overview: The Niagara Room at a glance
- Audiovisual, connectivity and business services
- Room layouts, capacities and event planning tips
- Catering, food & beverage options
- Accessibility, logistics and on-site amenities
- Nearby attractions and why this location works for meetings
- Booking, costs and points to confirm before you reserve
Overview: The Niagara Room at a glance
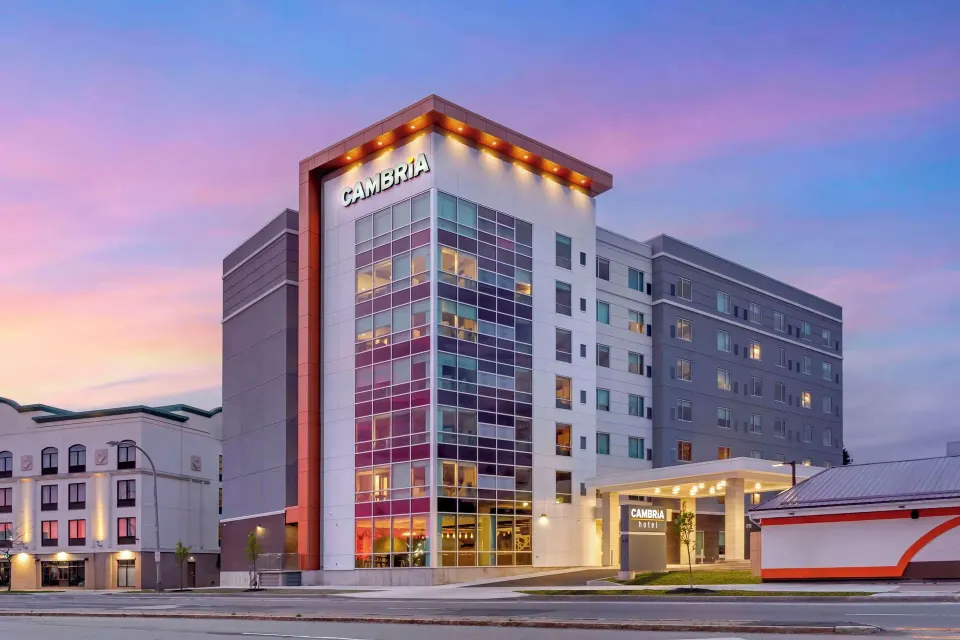
The Niagara Room is the hotel's single dedicated event space, located on Floor 1 at 311 Rainbow Blvd. The room measures 960 square feet (40 x 24 ft) with a 10-foot ceiling and flexible seating configurations.
This venue is designed for small to mid-size meetings and social gatherings; maximum capacity is 50 guests in several common layouts. Built-in audiovisual capabilities and hotel services support business and event needs.
- Size: 960 sq ft (40 x 24 ft); 10 ft ceiling
- Max capacity: 50 guests (layout-dependent)
- Typical uses: conferences, workshops, board meetings, small receptions
| Layout | Typical capacity |
|---|---|
| Banquet rounds | 50 |
| Theater / Classroom / Cocktail | 50 |
| Boardroom / U-shape | 20–30 |
Audiovisual, connectivity and business services
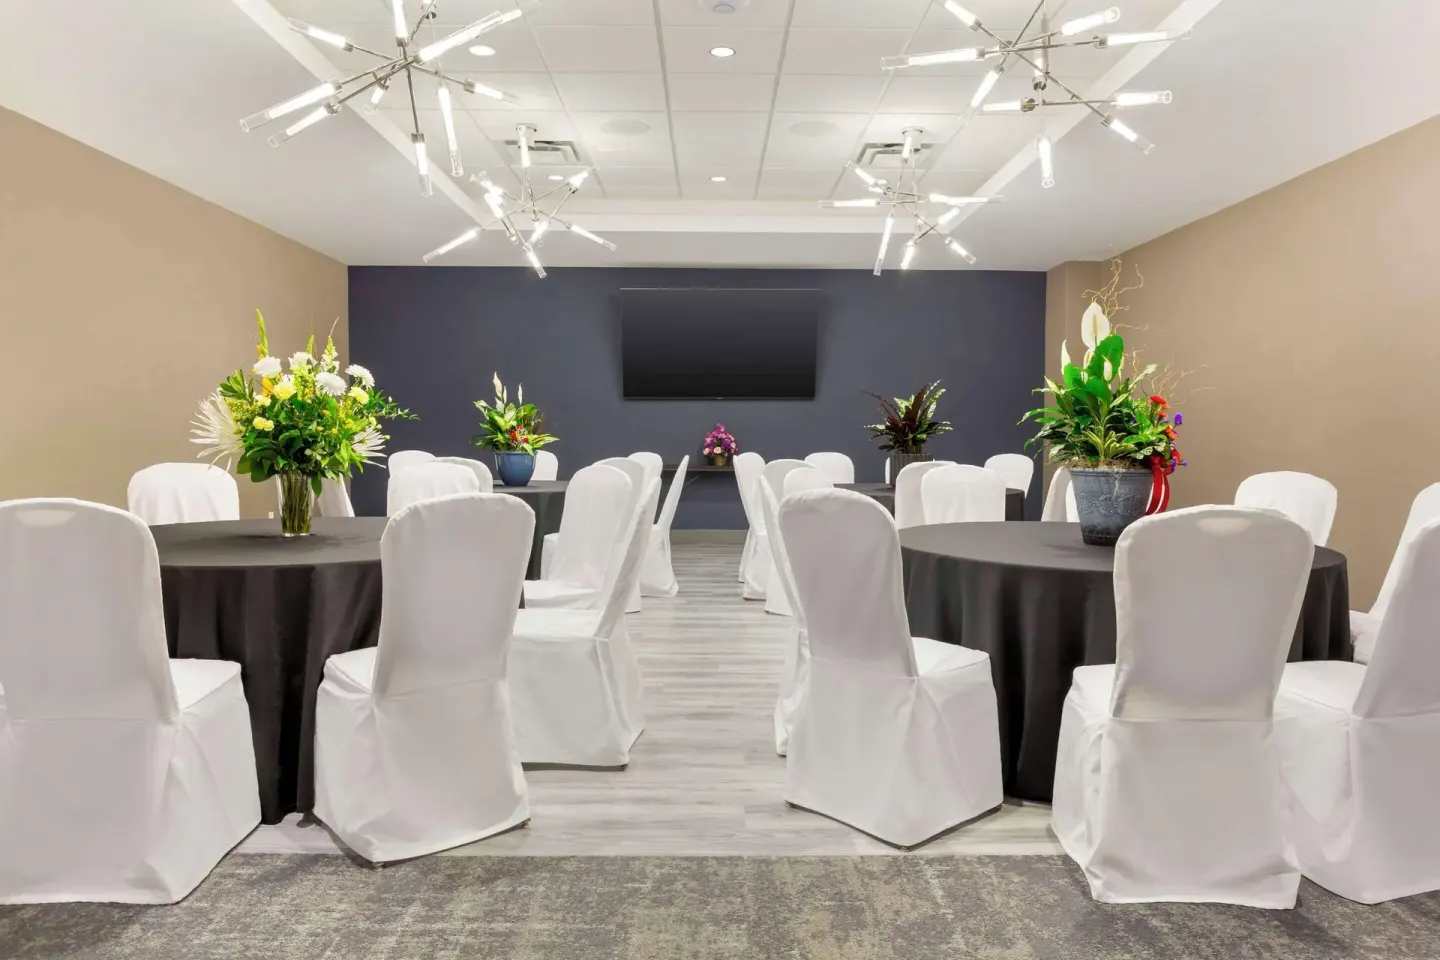
The Niagara Room includes built-in audiovisual features such as a large TV display and benefits from the hotel's complimentary high-speed Wi‑Fi throughout the property.
A 24-hour business center is available at the hotel for printing, copying or last-minute meeting support; for specialized AV needs confirm equipment and technician availability in advance with the events team.
- Large TV display (built-in)
- Complimentary high-speed Wi‑Fi in event space
- 24-hour business center for printing and support
| Provided | Confirm with hotel |
|---|---|
| Large TV display | Microphones, projectors, or additional speakers |
| High-speed Wi‑Fi | On-site AV technician (may be available) |
| Event setup assistance | Additional cabling or adapters |
Room layouts, capacities and event planning tips
The Niagara Room supports common meeting layouts including banquet, theater, classroom, boardroom, U-shape, and hollow square. Capacity varies by layout; the hotel's published maximum is 50 guests for many setups.
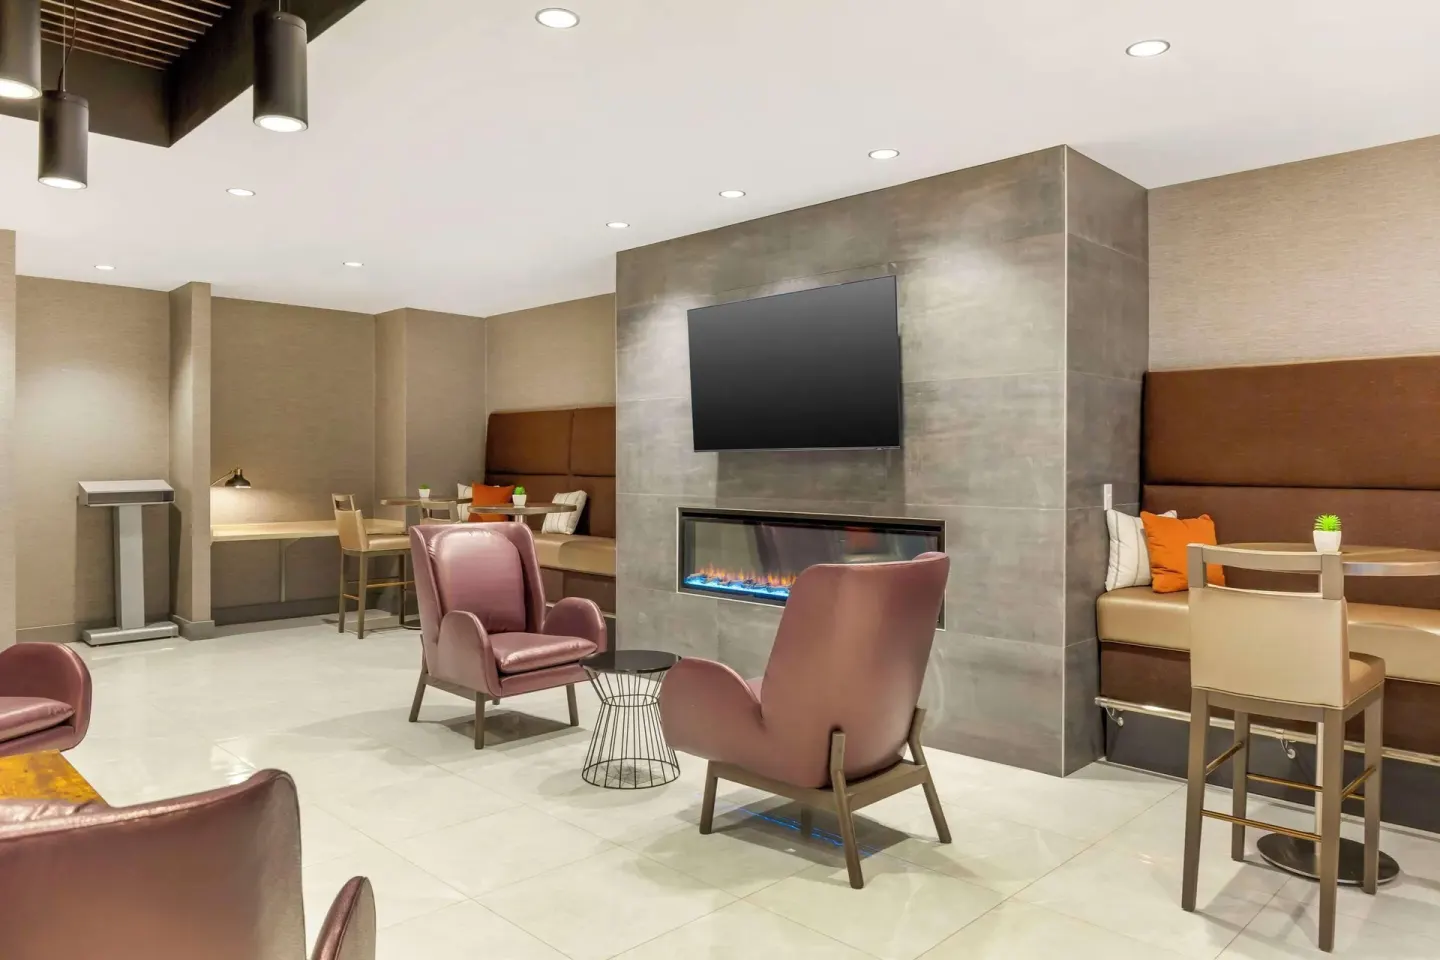
When planning, allow space for registration, a presenter area, AV equipment, and food service if you plan catering. The hotel's lobby and nearby seating areas can be used for check-in or reception overflow.
- Banquet rounds — up to 50
- Theater / Classroom / Cocktail — up to 50
- Boardroom / U-shape — about 20
- Hollow square — about 30
| Consideration | Planner action |
|---|---|
| Room flow and entrance | Plan registration table near room doorway |
| AV sightlines | Place presenter opposite primary screen |
| Breakouts | Use lobby lounge for small group work |
Catering, food & beverage options
Catering for events in The Niagara Room is available through the hotel's on-site Amala Restaurant and Bar, which offers breakfast, dinner and to-go options and also provides catering services. Confirm menu, pricing, service style and timing with the hotel when you request a proposal.
Amala Restaurant and Bar serves Italian-American and New American-style dishes and operates separate hours for breakfast and dinner; the restaurant also maintains a full bar for event beverage service.
- On-site caterer: Amala Restaurant and Bar
- Service options: plated meals, buffet, boxed/to-go (confirm with hotel)
- Bar service available through Amala (hours and staffing subject to hotel policies)
| Meal | Typical service (confirm) |
|---|---|
| Breakfast | Buffet or plated (Amala provides breakfast service) |
| Lunch / Dinner | Plated, buffet or boxed (catering menu varies) |
| Beverage service | Full bar available via Amala (check hours) |
Accessibility, logistics and on-site amenities
The hotel provides a wheelchair-accessible path of travel to meeting spaces, accessible parking, and public areas. The Niagara Room is on the first floor, which can simplify access for guests with mobility needs.
On-site amenities that support events include a 24-hour front desk, self-parking (fee applies), EV charging, a grab-and-go sundry shop, and a fitness center for overnight attendees. Confirm parking fees and EV charging arrangements with the hotel in advance.
- First-floor meeting room with accessible path of travel
- On-site self-parking available for a fee (confirm rate)
- EV charging station and 24-hour front desk available
| Amenity | Notes |
|---|---|
| Self-parking | Available for a fee; rates vary by booking source |
| EV charging | Provided on-site (availability may be limited) |
| Business center | Open 24 hours for guest printing/copies |
Nearby attractions and why this location works for meetings
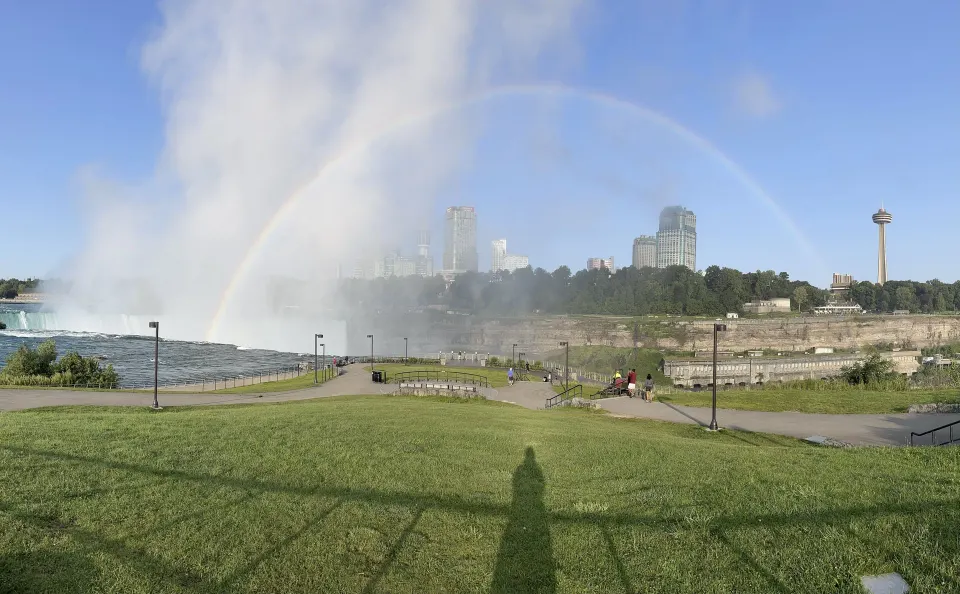
Cambria Hotel Niagara Falls sits a short walk from Niagara Falls State Park (about 0.5 mile) and is within walking distance of Maid of the Mist, Old Falls Street, and Seneca Niagara Resort & Casino. That walkability makes it easy to combine meetings with sightseeing or group activities.
Local transportation options include the seasonal Niagara Scenic Trolley (May–October) inside the park and the Discover Niagara Shuttle for wider-area connections; Buffalo and Toronto are the nearest major airport hubs for larger groups.
- Niagara Falls State Park — about 0.5 mile
- Maid of the Mist — roughly 0.6 mile
- Seneca Niagara Resort & Casino — about a 6-minute walk
- Discover Niagara Shuttle and seasonal trolley operate nearby (seasonal schedules)
| Attraction | Approx. distance |
|---|---|
| Niagara Falls State Park | 0.5 mile |
| Maid of the Mist | 0.6 mile |
| Rainbow Bridge | 0.7 mile |
Booking, costs and points to confirm before you reserve
Published rates for The Niagara Room range from $500 to $2,500 per event; final cost depends on date, setup, AV, and catering. Ask the hotel for a written event estimate that itemizes room rental, AV, catering, labor and any parking fees.
Confirm policies such as deposit amount, cancellation terms, final guest counts and timing for room access (set-up/breakdown). Special requests and equipment are subject to availability and may incur additional charges.
- Published room rental range: $500–$2,500 (confirm exact quote)
- Request an itemized contract including catering and AV
- Ask about parking fees, event timing, and loading/unloading access
| Question to ask | Why it matters |
|---|---|
| Is AV technician included? | Avoid day-of technical surprises |
| What are parking fees for attendees? | Budget for attendee costs |
| When can vendors access the room? | Plan setup and deliveries |